

Property Description
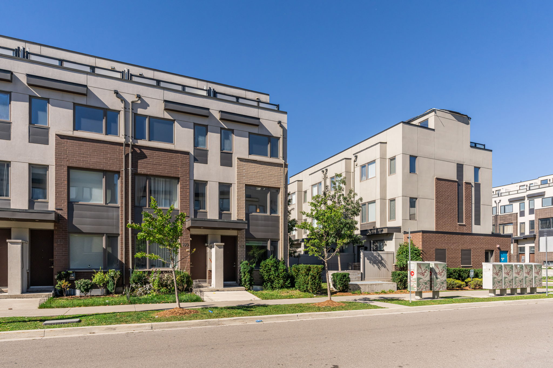
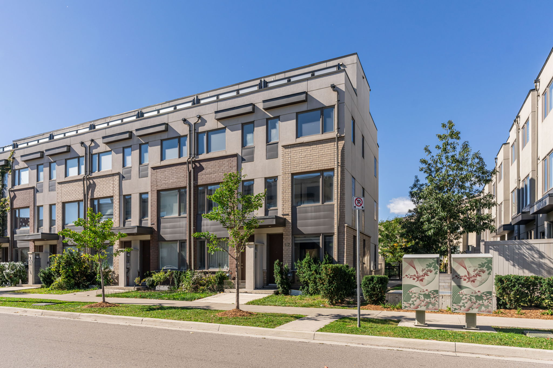
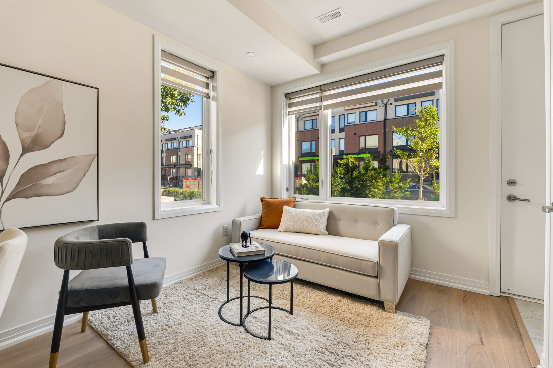
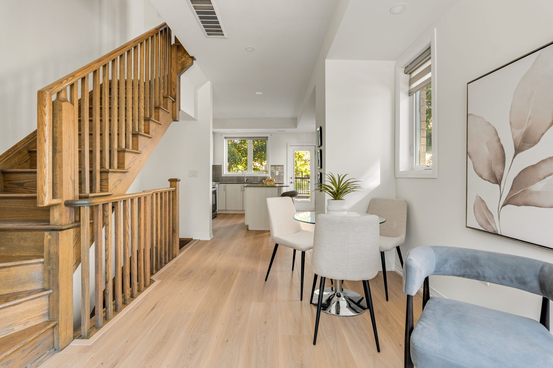
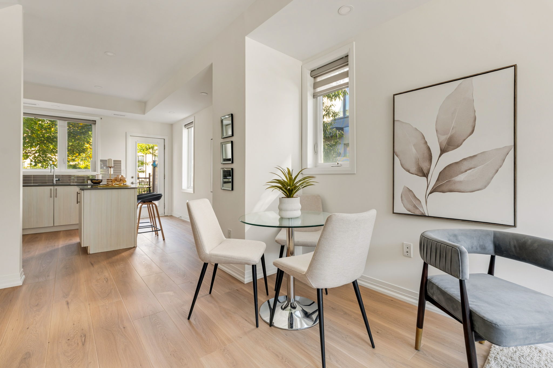
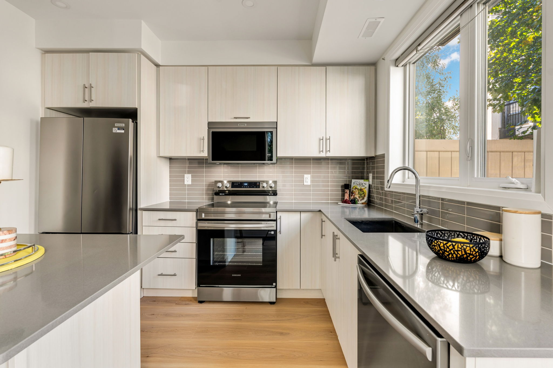
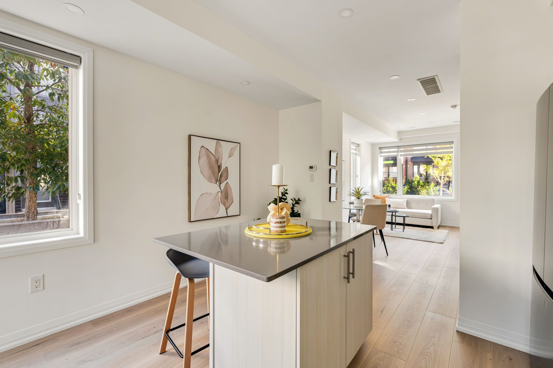
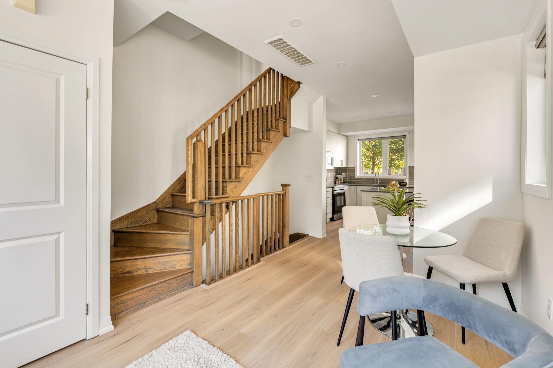
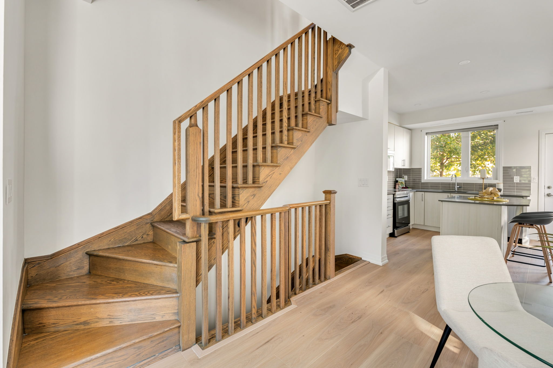
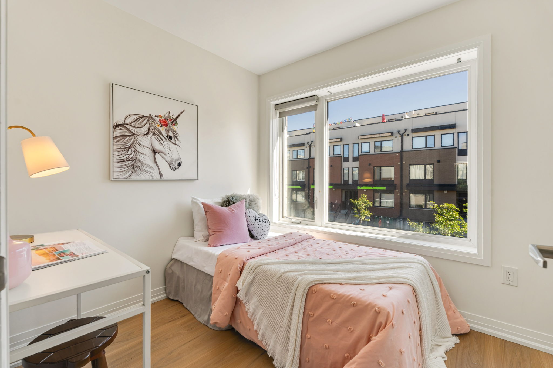
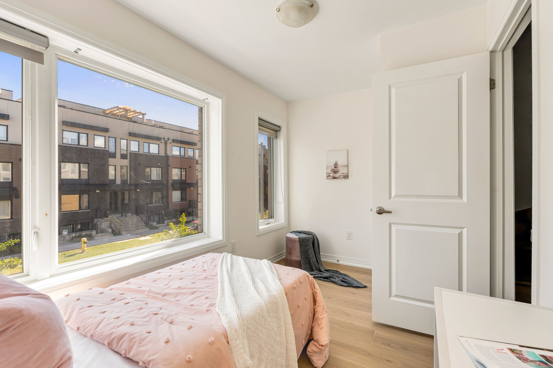
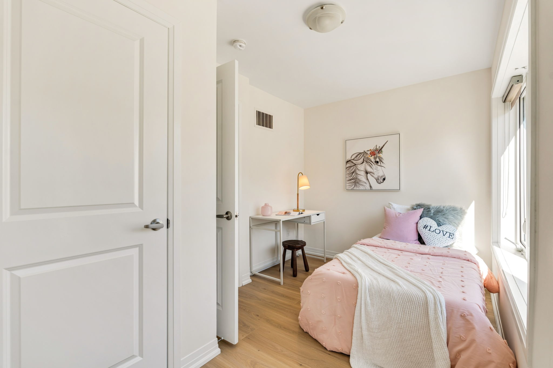
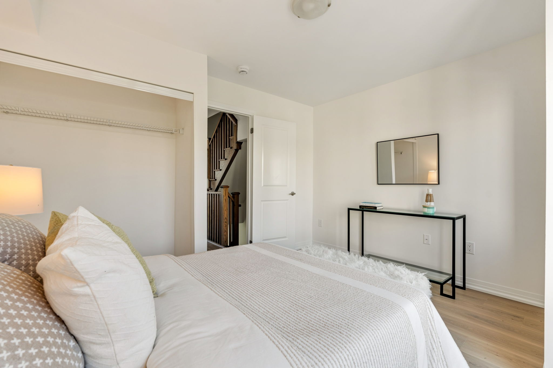
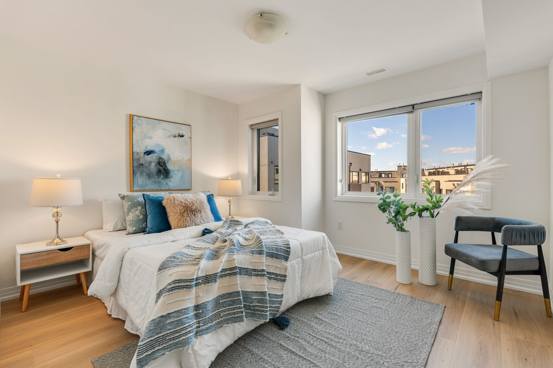
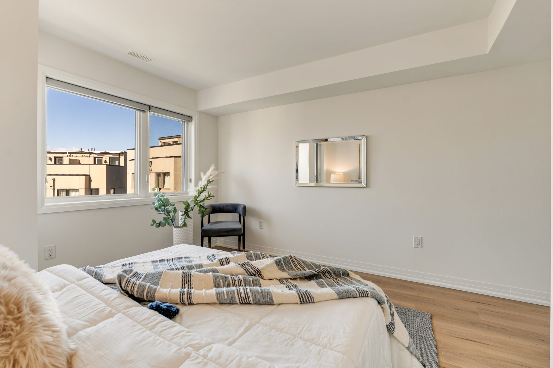
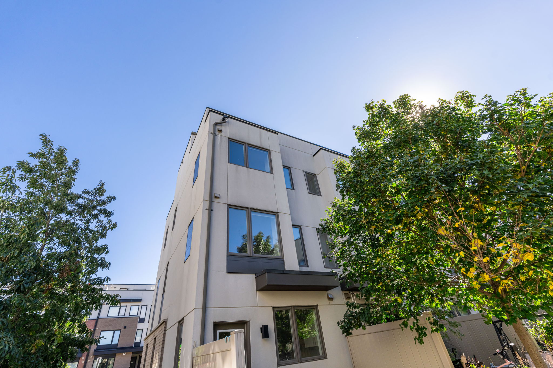
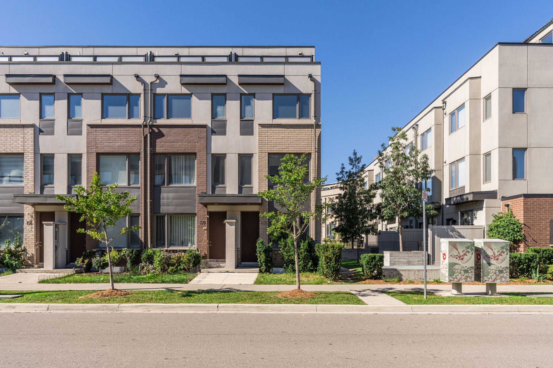
Three storeys of finished space in Toronto’s Downsview Park community, and being an end unit means light on three sides from morning to evening. The paint, flooring, lighting, staircase, fridge, stove and dishwasher are all new, so this end unit townhome for sale in Downsview Park is ready to move into.
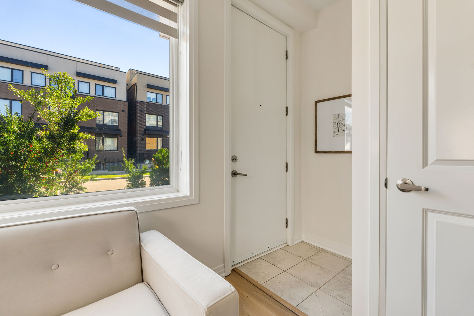
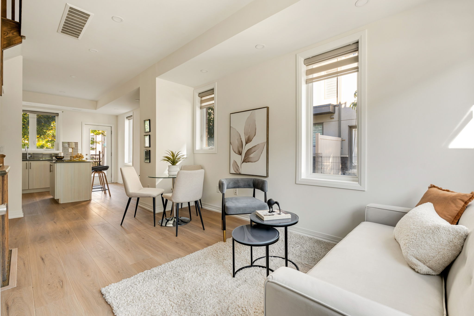
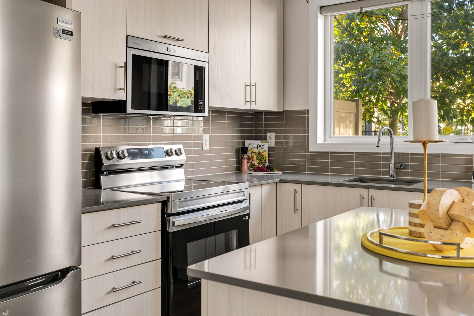
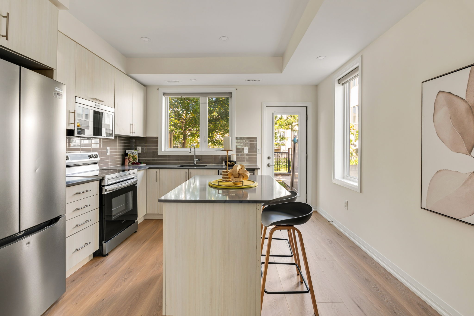
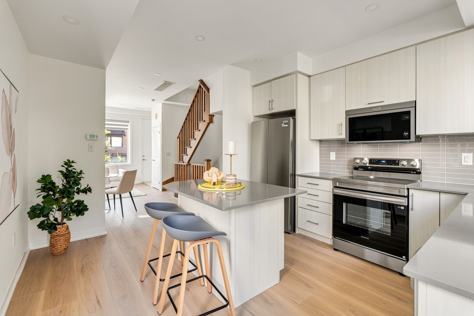
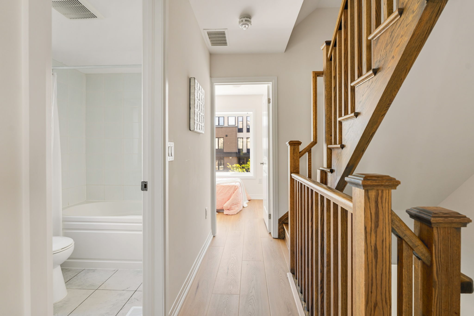
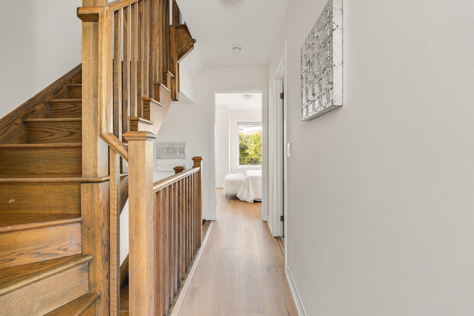
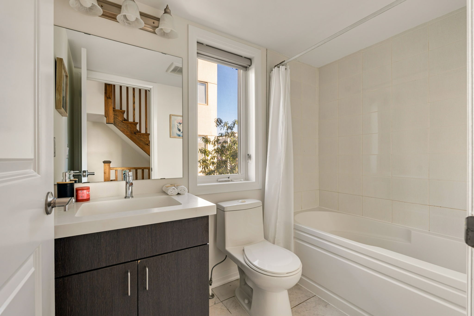
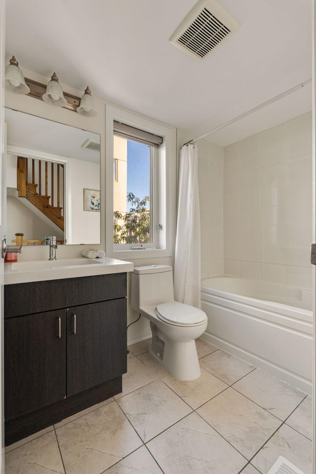
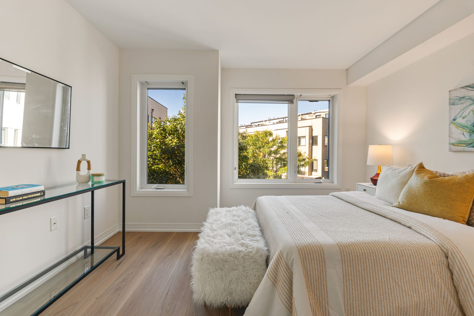
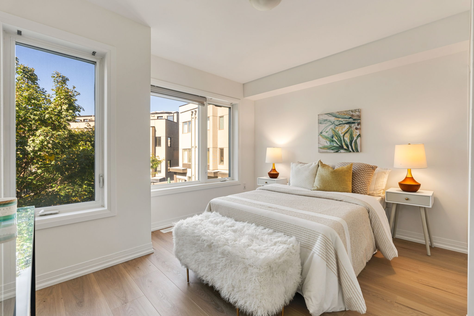
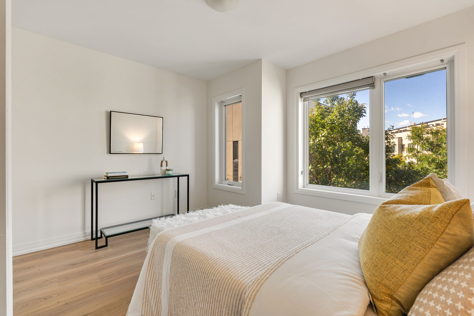
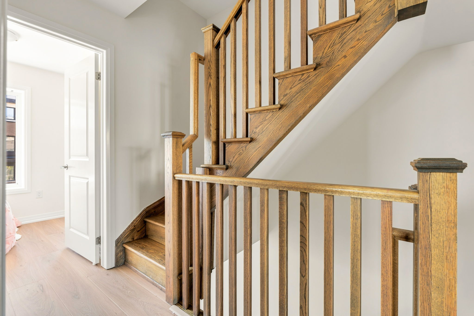
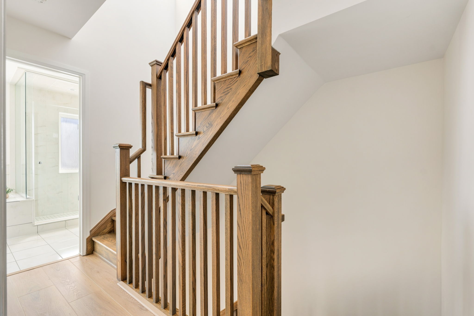
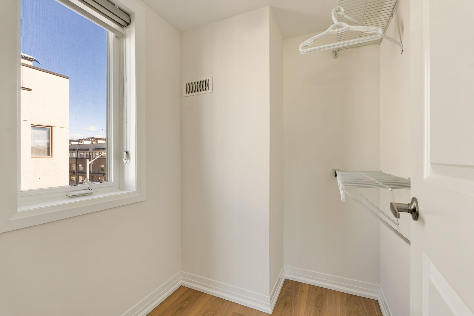
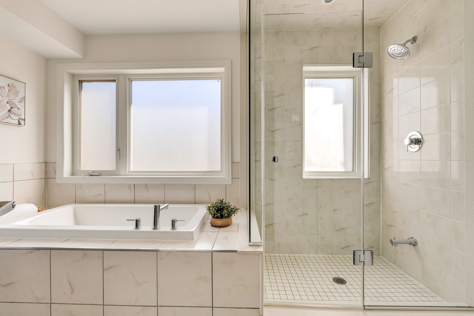
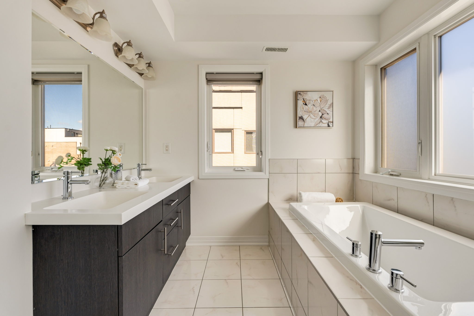
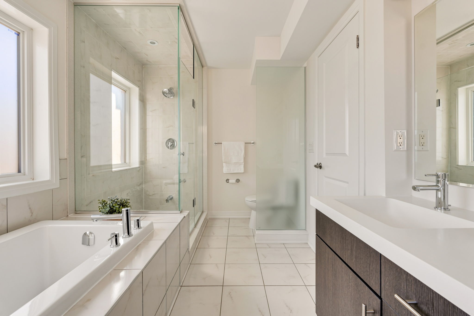
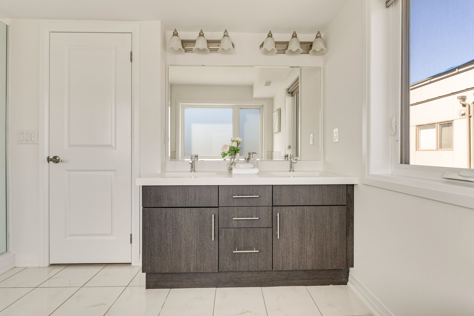
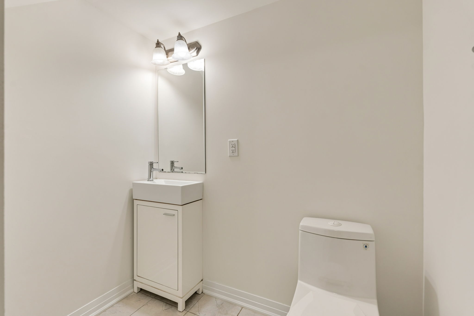
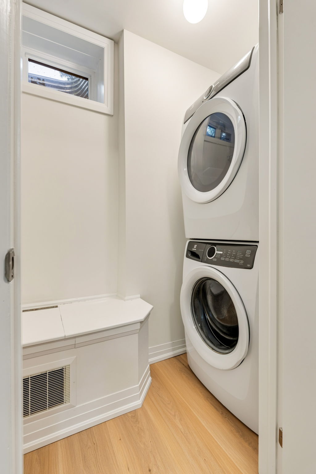
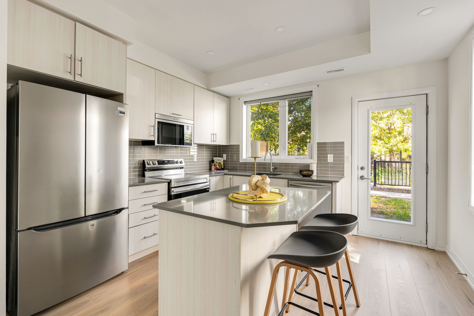
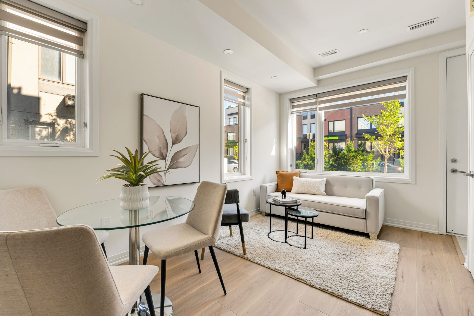
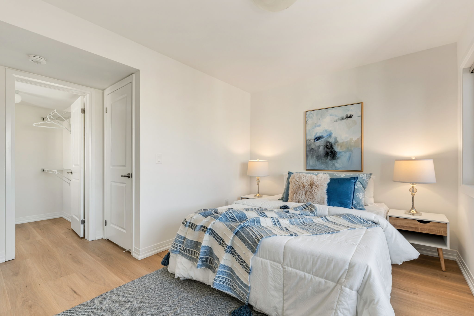
Inside, the whole home is carpet free, with new laminate running through every level and new pot lights on the main floor. The kitchen has a brand new fridge, stove and dishwasher. Wooden staircases, one newly capped in wood, lead up to three bedrooms and two and a half bathrooms, and everything has been freshly painted. Included are the fridge, stove, dishwasher, washer and dryer, all light fixtures including the new main floor pot lights, and all window coverings.
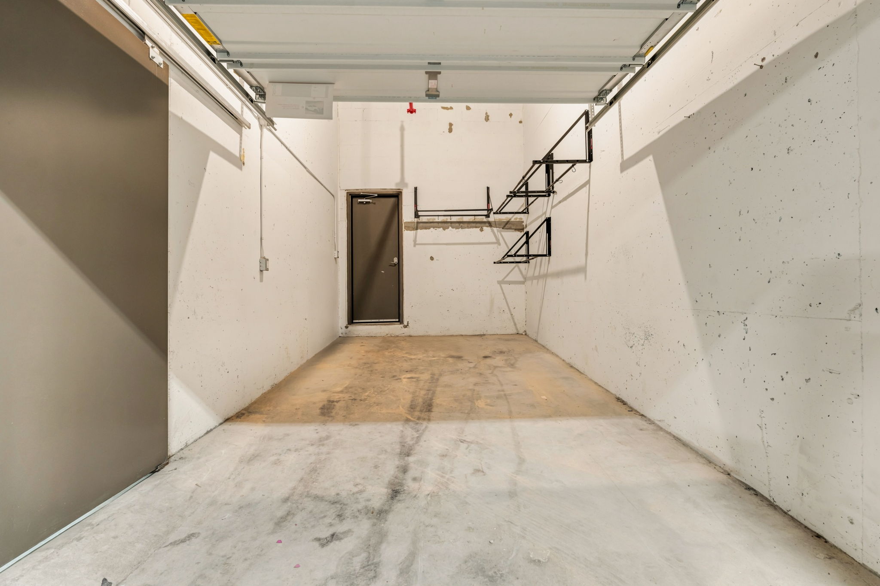
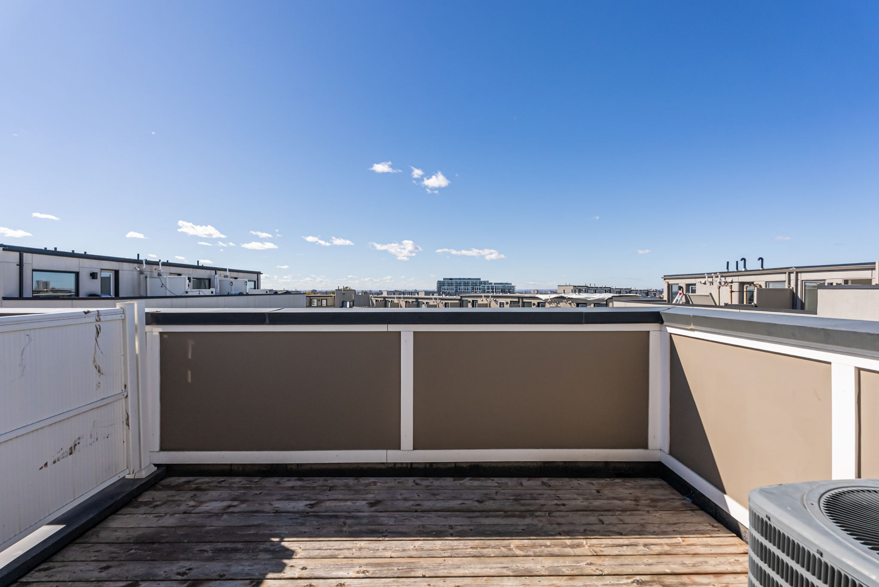
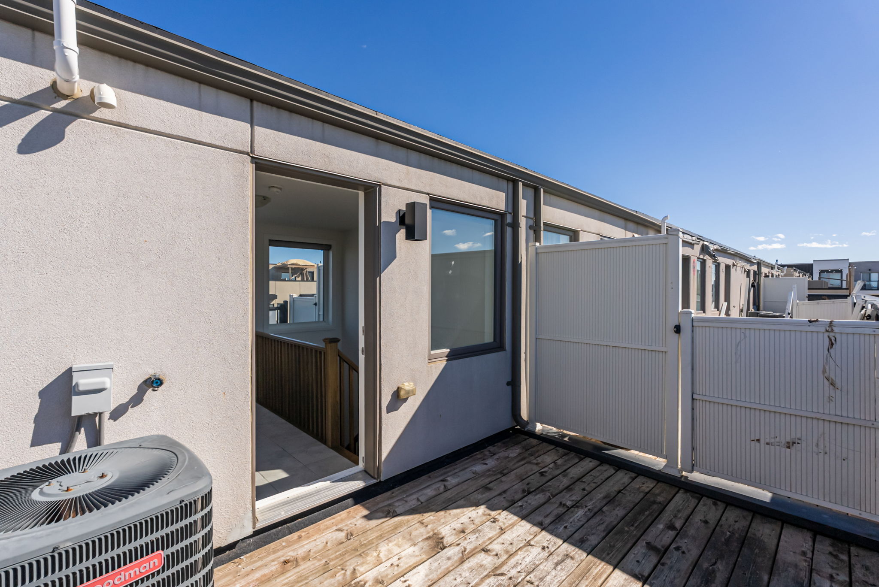
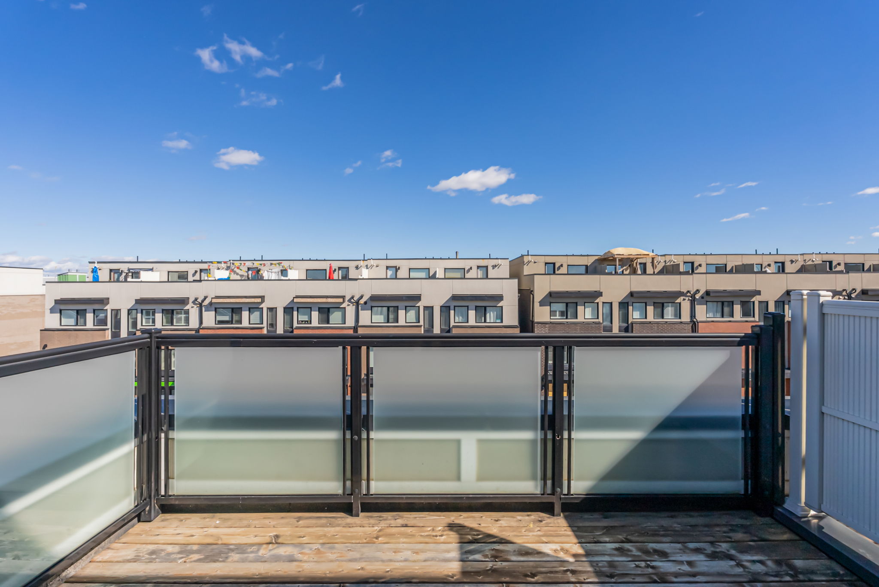
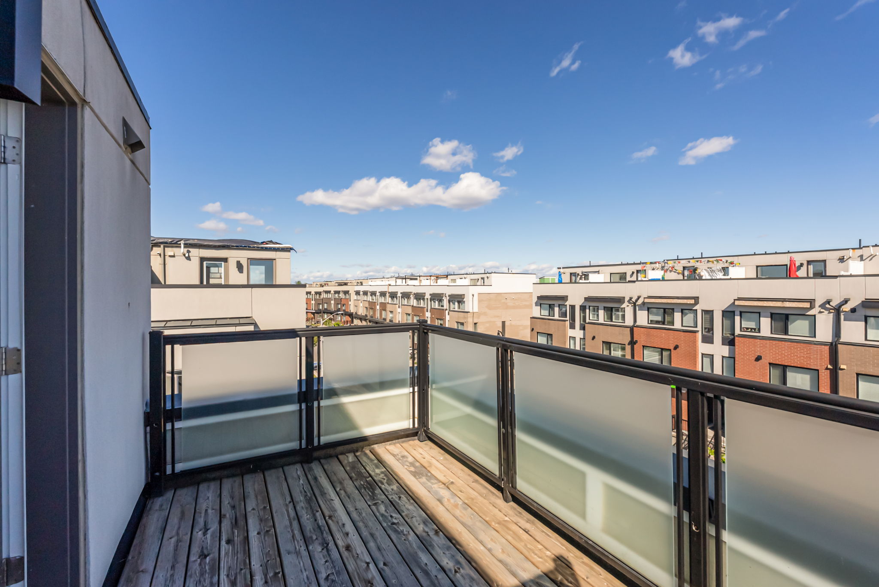
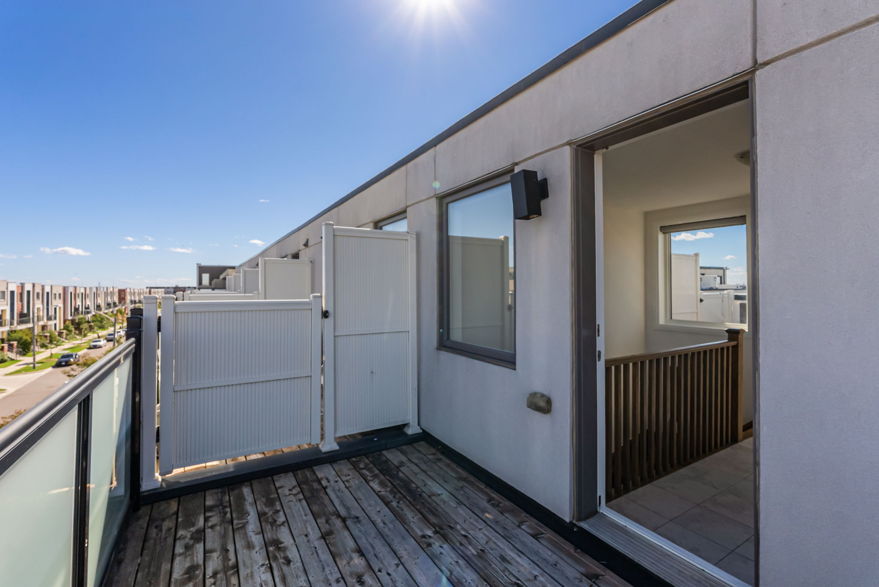
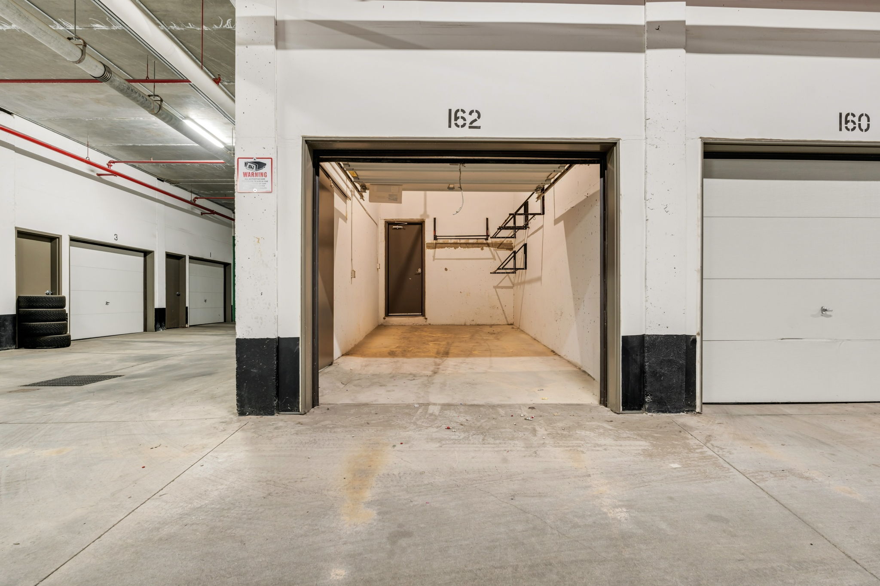
Outside there are three choices instead of one. The rooftop terrace for a summer evening, the second balcony for a coffee on your own, and a small backyard at ground level. Underground there is a private garage that opens directly into the home, so you come in with the groceries without stepping outside, and a second space beside it, exclusive use, for a second car or a visitor.
The 291 hectare Downsview Park and Stanley Greene Park are at the end of the street, the Downsview Park GO station and Sheppard West subway put downtown within reach without driving, and Highway 401, Allen Road and Yorkdale are minutes away.
Freehold with a POTL, with the renovation already done and two parking spaces, this townhome for sale in Downsview Park is for anyone who wants a home in Toronto they can move straight into. If you own now and are working out the order of things, the sell first or buy first guide walks through the sequence.
Property Details
Property Type: Townhouse
Bedrooms: 3
Bathrooms: 2.5
Community: Downsview-Roding-CFB
Lot Size: 13.91 x 59.15
Parking: 2
Taxes/Year: 4335.31 / 2026
PTOL: $163.72