



Property Description
Retail Storefront for Lease at Danforth and Woodbine
The Danforth Avenue retail lease at 1840 sits at the corner of Danforth and Woodbine, on one of Toronto’s most established retail strips. Surrounded by daily foot traffic, a steady mix of independent shops, and a community of regulars who walk this stretch every day.
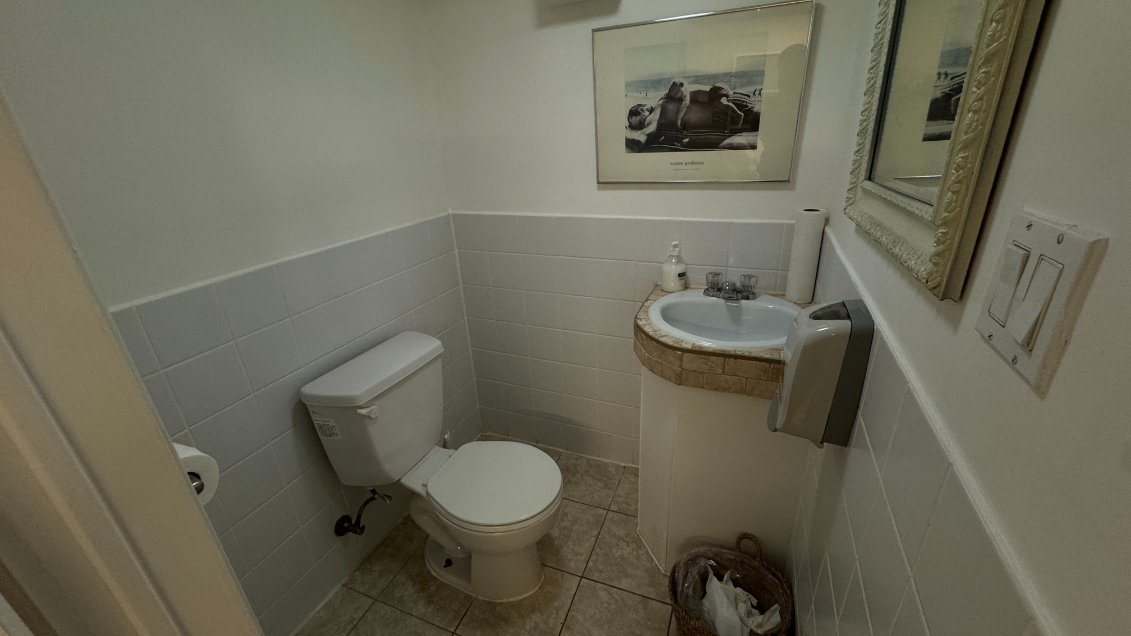
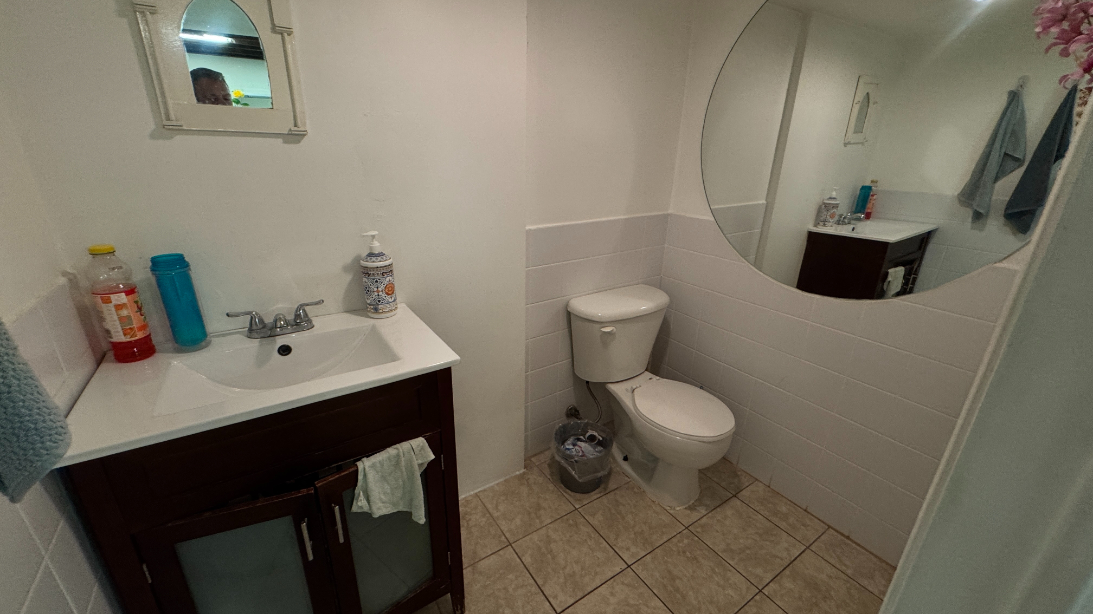
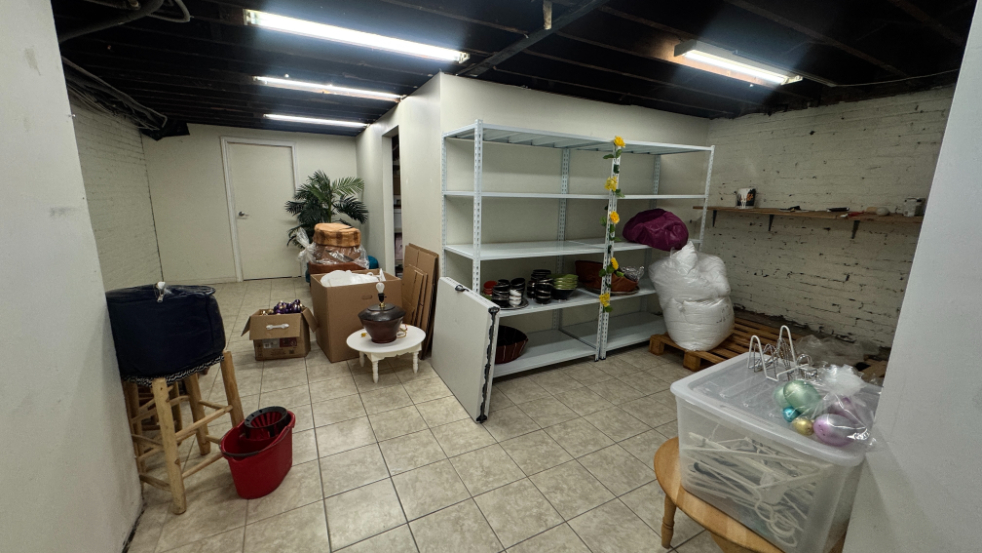
The unit is approximately 1,323 square feet on the main floor with an additional 340 square feet of basement storage. Bright window frontage facing Danforth. Two washrooms on the main floor. A dedicated office space, a large front room, and a flexible showroom layout that adapts to almost any retail or service concept. One parking space at the rear.
The Location
The Danforth at Woodbine is one of those Toronto streets that does not need to be explained. Independent shops, restaurants, services, and long-standing local businesses share a stretch where people walk because it is part of how they live, not because they are running an errand.
Woodbine subway station is a short walk away. The TTC connection brings traffic from across the city. The immediate neighbours include retail, professional services, food, and wellness. The kind of mix that makes a storefront work because the surrounding businesses pull people onto the street.
For a tenant looking at where the space sits in the city, this is a corner that has earned its reputation over decades.
The Space
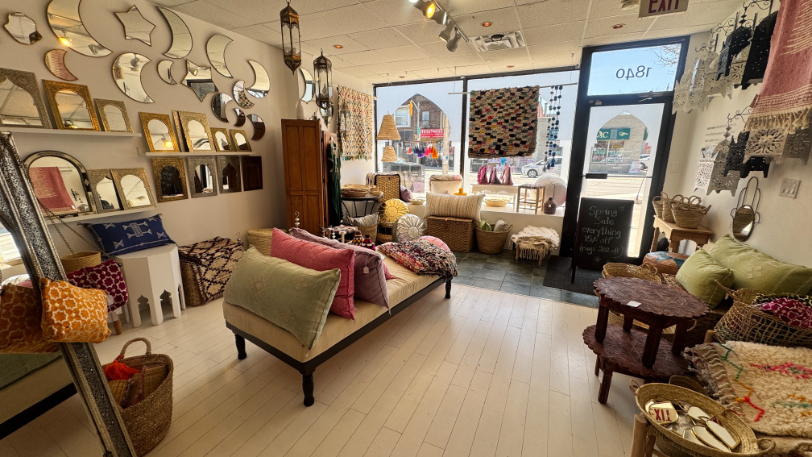
The main floor is a flexible retail layout that the current tenant has been operating as a storefront with showroom, sales counter, and product display. The space adapts to whatever a new tenant wants to do with it.
Main floor approximately 1,323 sq ft:
- Showroom with 8.89′ ceiling height
- Front room facing Danforth with full window frontage
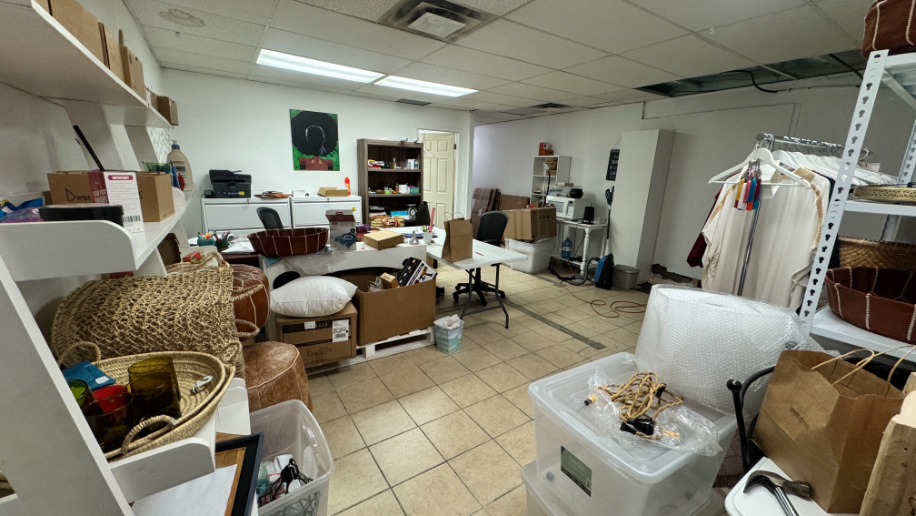
- Office space at the rear
- Two two-piece washrooms
- Closet and hall storage
Basement approximately 340 sq ft:
- Two storage areas accessible from the main floor
- Located near the washrooms
The space is heated by gas hot water. Air conditioning is in place. The storefront has been kept in retail-ready condition by the current long-term tenant.
The Opportunity
A Danforth Avenue retail lease at this size, with two washrooms, basement storage, and one parking space, is increasingly rare in Toronto. The current configuration suits a wide range of uses. The CR zoning supports retail, service, professional, and other commercial uses (subject to confirmation for specific intended use).
Lease terms:
- Net rent: $4000 per month
- Taxes: $10,318.53 / 2025
- Insurance: $7432.56 / 2025
- Term: 36 to 60 months
- Possession: August 1
- Included in rent: gas/heat, water
- Tenant responsibility: hydro (covers upper units air conditioning), insurance, TMI
- Parking: 1 space at the rear
For an independent retailer, a service business, a studio, or a professional office that wants the visibility of a Danforth storefront with manageable rent and a long-term option, this space is set up to move in and operate.
Get In Touch
Showings are available with 24 hours notice. The space is currently tenanted and operating, so all visits are coordinated to minimize disruption.
If 1840 Danforth fits what you are looking for, or you want to walk through the space before deciding, get in touch and we will arrange a time.
Damir Strk, Broker RE/MAX Realty Specialists Inc., Brokerage – damir@damirstrk.com
Property Details
Property Type: Retail - Commercial
Community: Toronto - Danforth Village - East York
SQFT: 1323 + 340
Parking: 1
Taxes/Year: 10,318.53 / 2025
Insurance: $7,432.56 / 2025